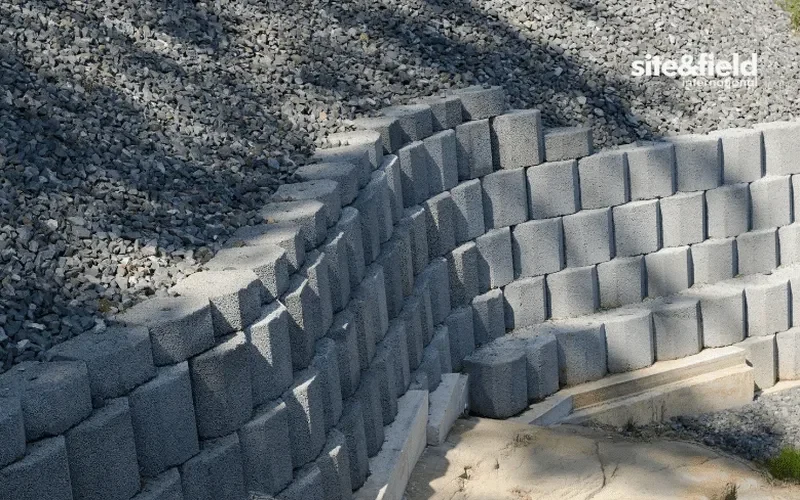
One recurring mistake we see in Oxnard is treating a retaining wall like a simple gravity barrier without accounting for the city's unique subsurface cocktail—soft alluvial clays, silts, and a water table that sits deceptively high just a few feet down. You pour a standard footing, backfill with on-site material, and within two seasons the wall starts tilting or the face develops stair-step cracks. The problem isn't the concrete; it's that the lateral earth pressures, hydrostatic buildup, and seismic demand were underestimated from the start. A proper retaining wall design starts with characterizing the retained soil profile through a test pit investigation to log stratigraphy and grab undisturbed samples, then quantifying strength parameters that feed directly into stability calculations. In Oxnard, where the groundwater can rise to within three feet of grade during wet winters, the design has to work year-round, not just under dry summer conditions.
In Oxnard's high-groundwater zones, a retaining wall without a properly designed drainage system becomes a dam holding back saturated soil—and that's a failure mechanism no factor of safety can rescue.
Our approach and scope
The marine-influenced climate of Oxnard creates a distinct set of demands for retaining structures. Morning fog off the Pacific keeps backfill moisture content persistently elevated, which means drainage design isn't optional—it's the first line of defense against hydrostatic pressure behind the stem. We specify a continuous drainage blanket, weep holes sized per Caltrans Standard Plans, and filter fabric that won't clog with the silty fines common in the Oxnard Plain. Seismic performance is equally critical given the city's proximity to the San Andreas and Oak Ridge fault systems. Our designs incorporate the ASCE 7-22 seismic earth pressure coefficients, which for Oxnard's Site Class D or E profiles often yield lateral loads 30 to 50 percent higher than static at-rest pressures. When bearing capacity is marginal—common in the fine-grained deposits south of Highway 101—we integrate ground improvement like stone columns beneath the wall footing to boost stiffness and provide a drainage path, effectively tackling settlement and liquefaction triggers in one solution.
Local geotechnical context
Oxnard sits on deep Quaternary alluvium—interbedded clays, silts, and sands deposited by the Santa Clara River and coastal processes—with groundwater commonly encountered between 3 and 10 feet below grade across much of the city. This stratigraphy brings three interacting risks for retaining walls. First, the fine-grained layers exhibit low permeability, so water that infiltrates behind the wall doesn't dissipate quickly; pressure builds until a drainage outlet or weep hole is overwhelmed. Second, loose to medium-dense sand lenses within the alluvium are susceptible to cyclic mobility during the moderate-to-strong shaking expected along the Ventura Basin fault system. Third, differential settlement between the wall stem and the backfill zone can crack rigid facings and open pathways for soil loss. Addressing these requires more than a standard Caltrans Type 1 wall detail—it demands site-specific geotechnical input on bearing capacity, global stability under seismic loading, and long-term drainage performance.
Common questions
What is the typical cost for retaining wall design on a residential lot in Oxnard?
For a standard residential retaining wall up to 6 feet tall, the design fee typically falls between US$1,160 and US$4,100, depending on whether a geotechnical investigation with soil borings is needed and how complex the drainage and seismic detailing must be. Taller walls, tiered systems, or sites with very soft soil will push toward the upper end of that range.
How does the high groundwater in parts of Oxnard affect retaining wall design?
Shallow groundwater increases the lateral pressure acting on the wall and reduces the effective weight of the soil in front of the toe, which hurts passive resistance. The design must include a solid drainage system—typically a gravel chimney drain, a perforated collector pipe at the base, and weep holes—to keep the water level behind the wall as low as possible. We also check for piping and internal erosion where fine Oxnard silts could migrate into the drainage aggregate.
Do I need a building permit for a retaining wall in Oxnard?
Yes. The City of Oxnard Building Division requires a permit for retaining walls over 4 feet in height measured from the bottom of the footing to the top of the wall, or for any wall supporting a surcharge such as a driveway or structure. The submittal package typically includes structural calculations, geotechnical report, and construction drawings stamped by a California-licensed civil engineer.
What soil parameters are most critical for the design?
The unit weight, effective friction angle, and cohesion of the retained and foundation soils drive the earth pressure and bearing capacity calculations. For Oxnard's fine-grained alluvium, drained parameters from consolidated-undrained triaxial tests or direct shear tests on undisturbed samples are preferred. The SPT blow count from borings helps correlate stiffness, and the Atterberg limits tell us how the soil will behave with seasonal moisture changes.